Graylock
Overview
Features
Floor Plan


† Images may show options not included in base price
Overview
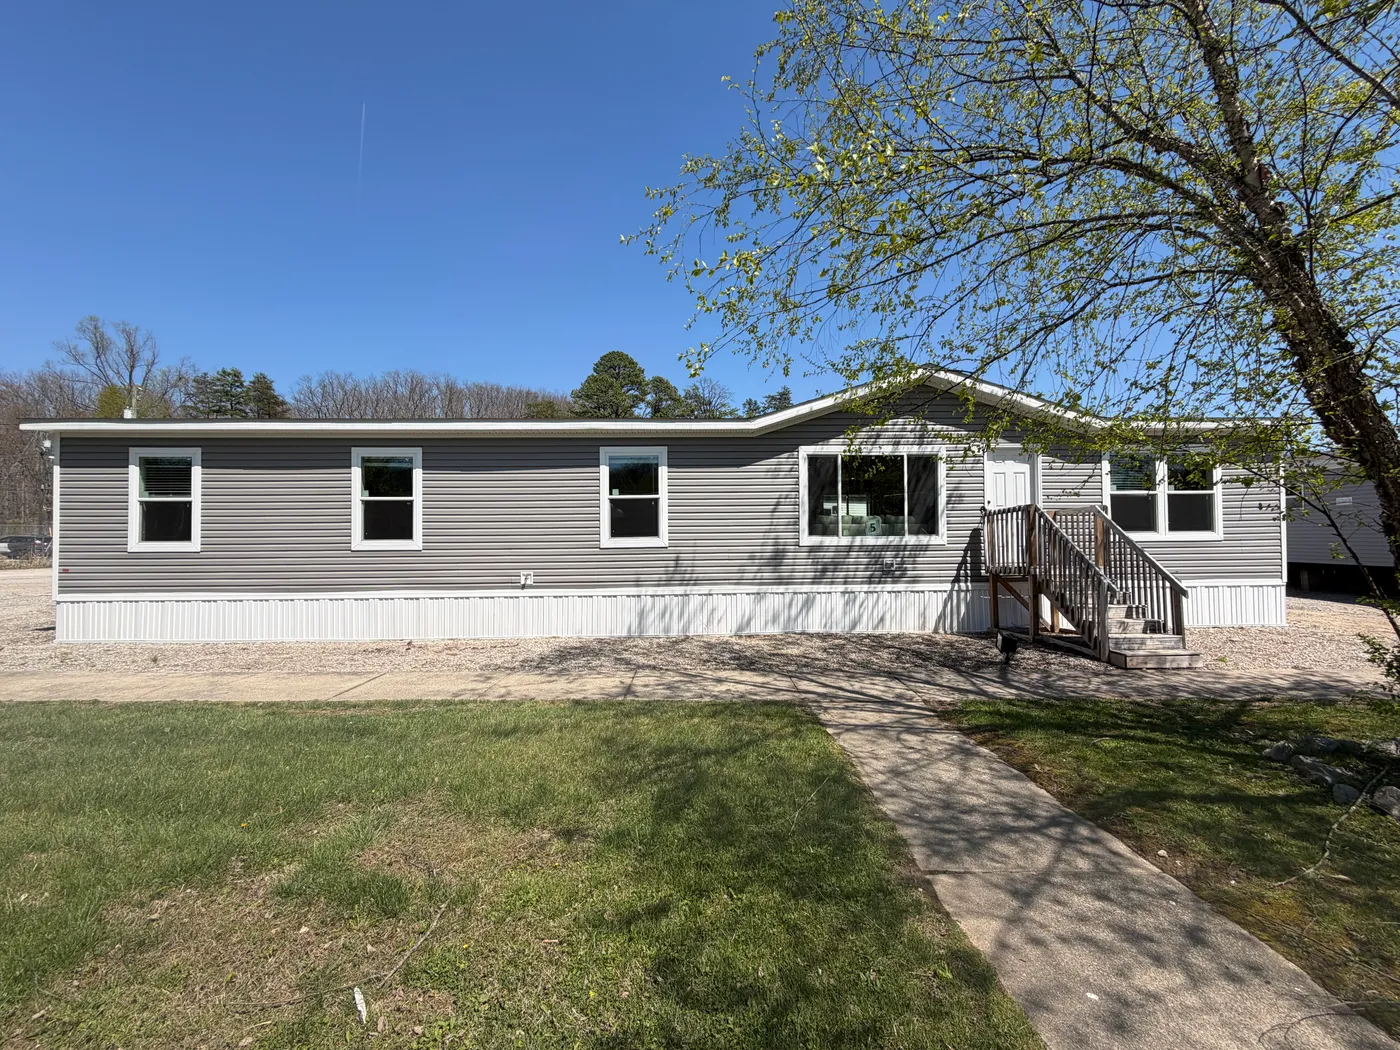
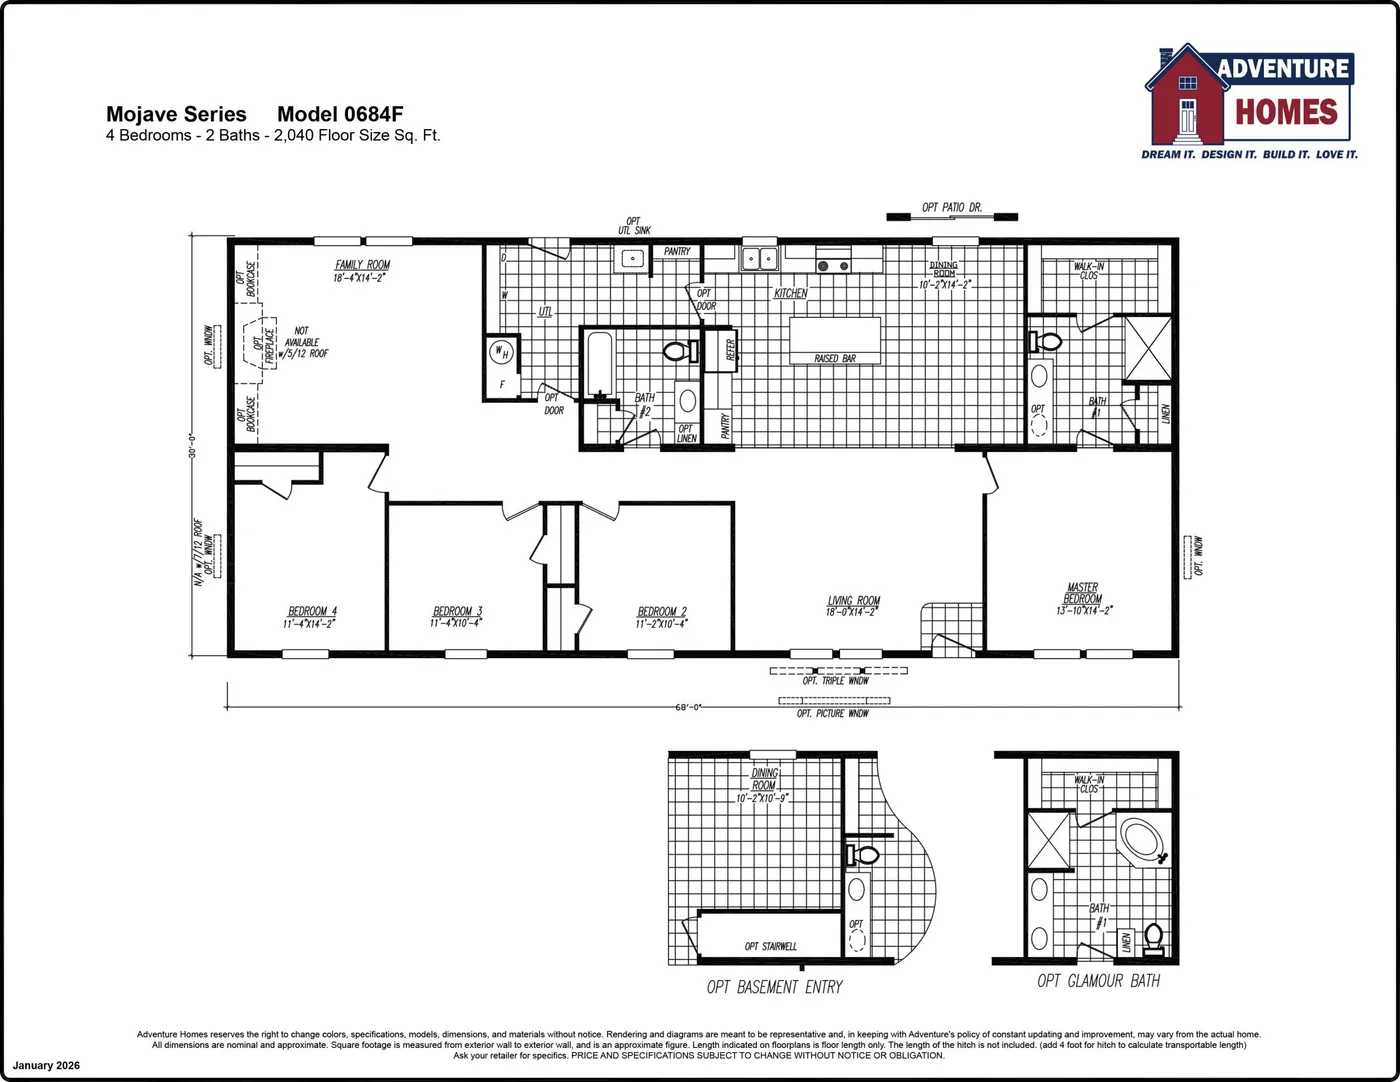
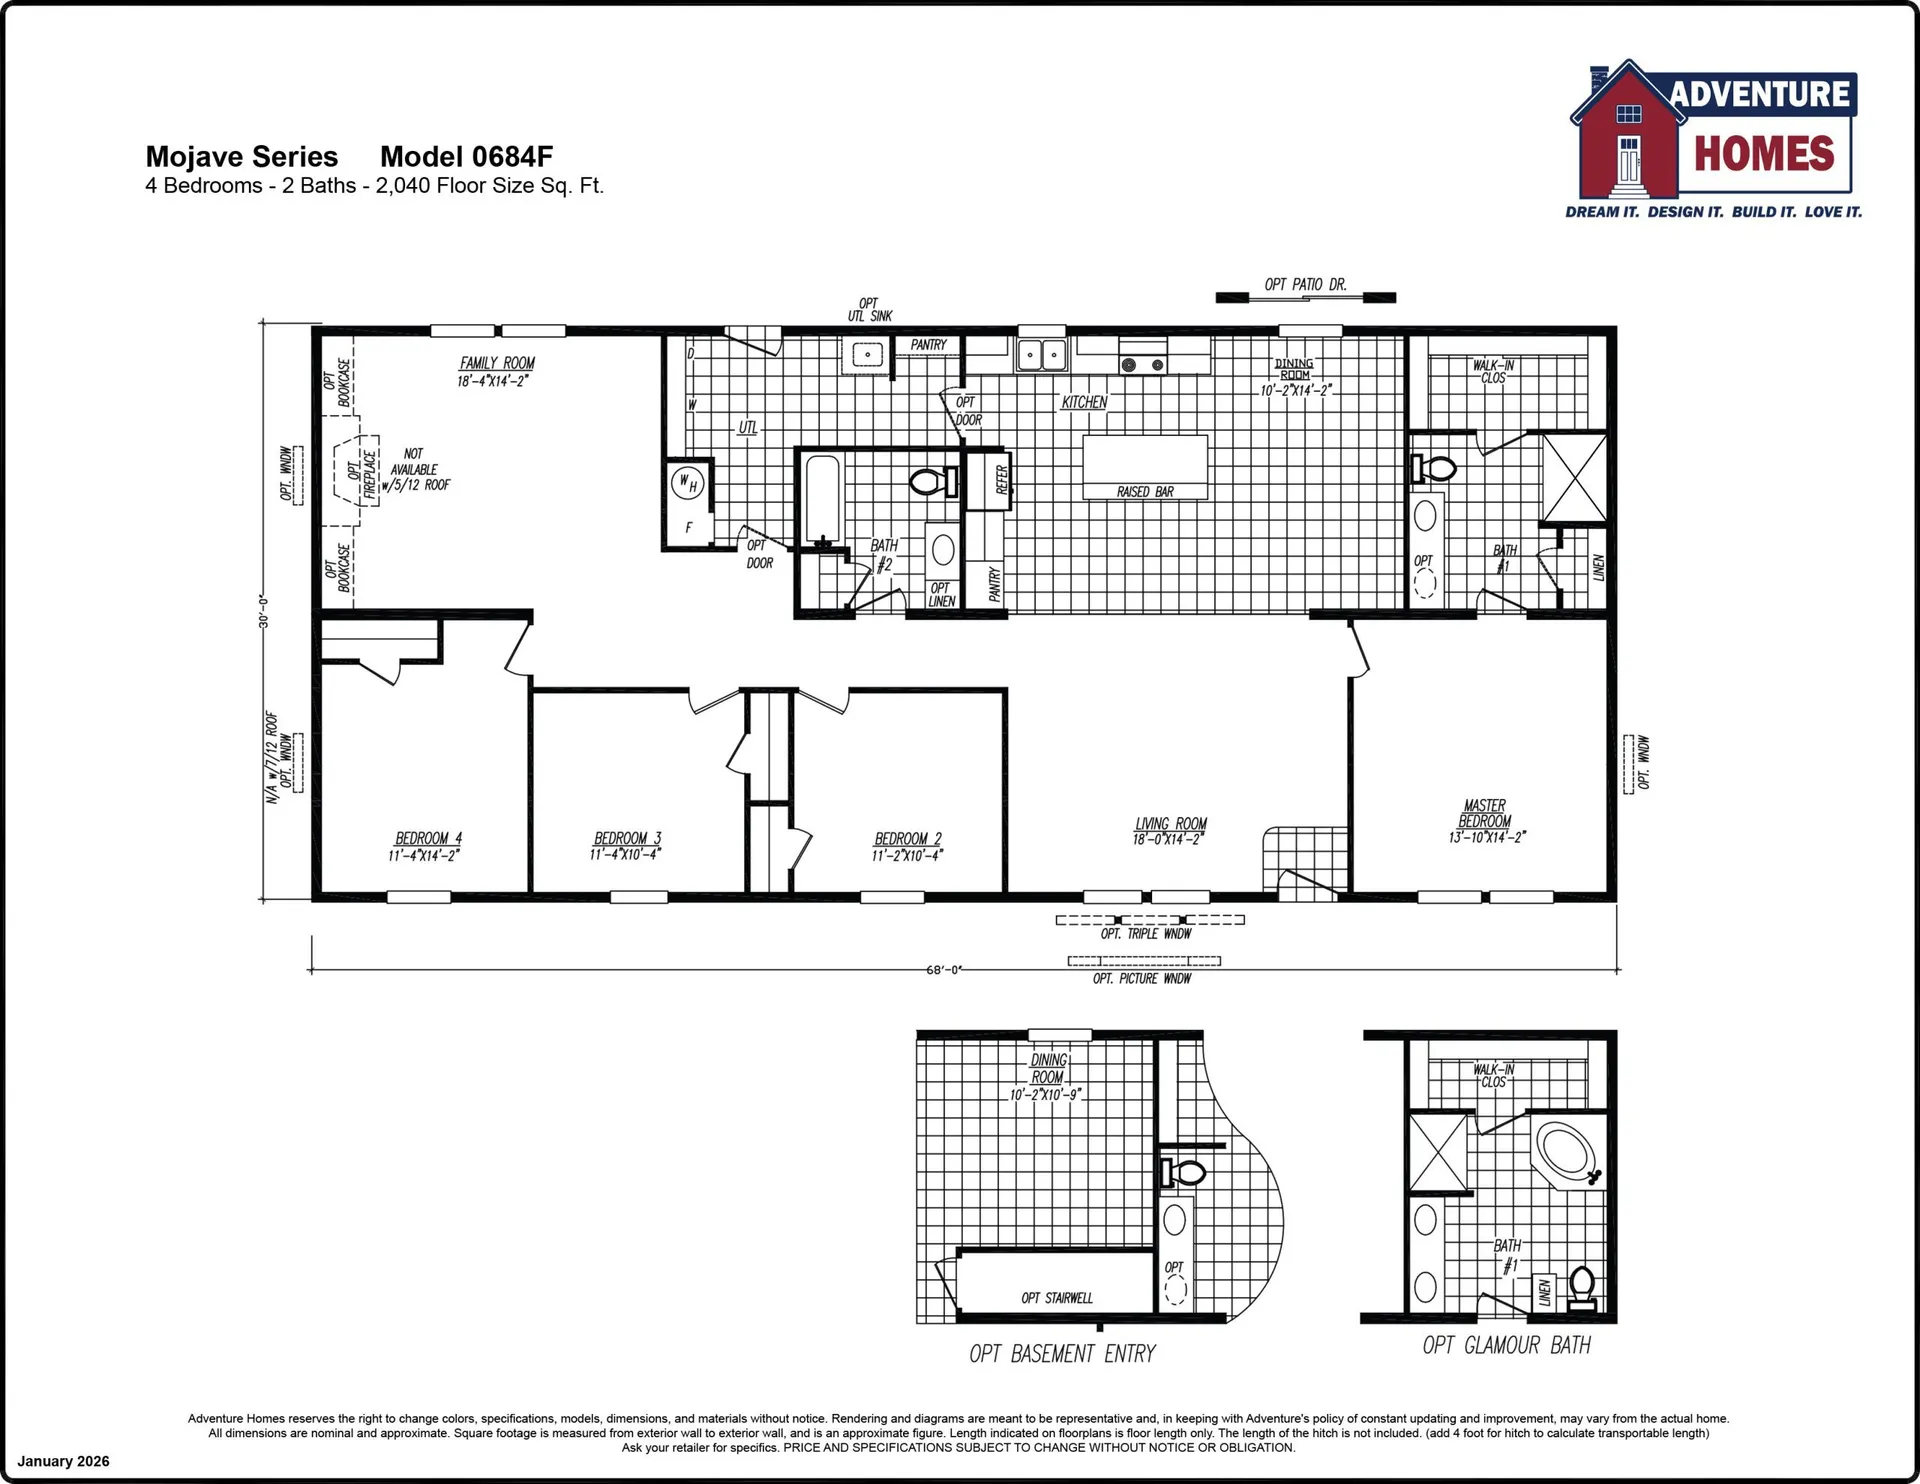
The Graylock is a highly popular home! It boasts 4 bedrooms and 2 baths; the en-suite is spacious with an optional tile shower. It features two living spaces (one with a built-in fireplace). The gourmet kitchen includes plenty of cabinet and counter space, a kitchen island, and easy access to the large pantry / utility room.
Features

Energy Efficient

Open Floor Plan
Large Island
Living Room
Den (Second Living Space)
Large Utility Room
Floor Plan
We accept trades!
Find a new home you love? Contact us for more information about our trade-in requirements and to schedule your free trade evaluation.
Learn More